Designing With ClimatBloc
Engineers and architects are often the first people asked to evaluate whether a new building system belongs in a project.
That evaluation starts with clear questions: how the system works, where it can be applied, what performance goals it supports, and how it may fit within future design requirements.
ClimatBloc is an engineered composite block system designed around insulation, passive airflow, interlocking assembly, and long-term durability.
For design professionals, it offers a new way to think about wall construction for modern projects and the building demands still ahead.

Insulation Options for Any Climate
ClimatBloc wall systems are designed to give project teams flexibility around thermal performance.
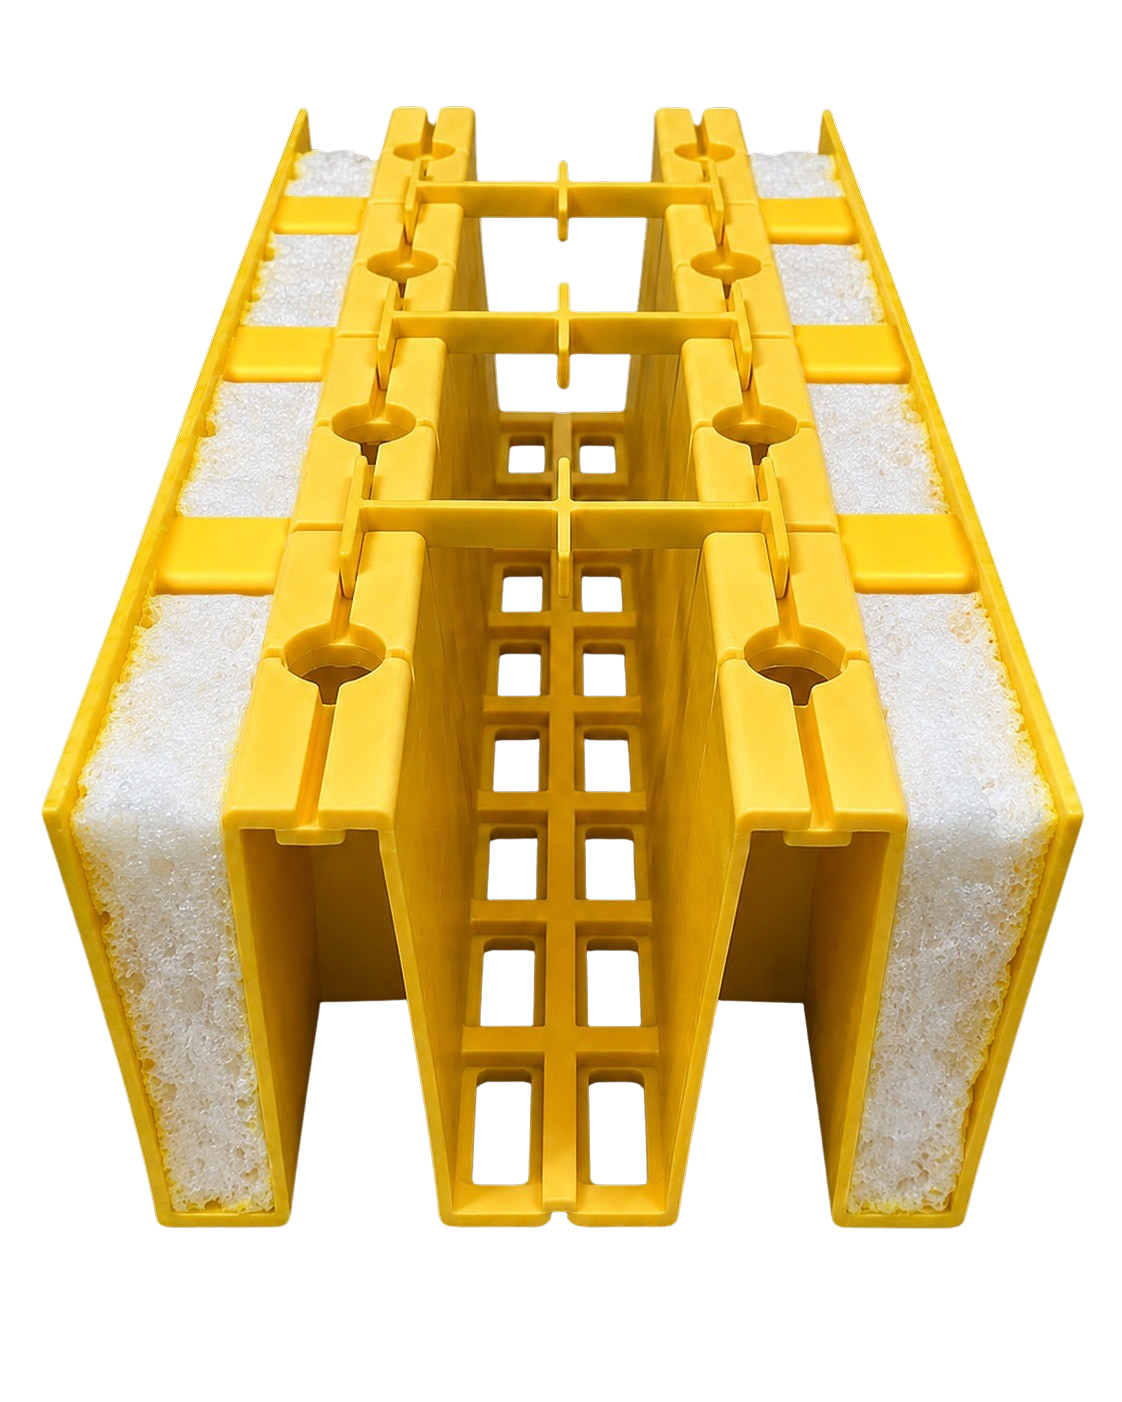
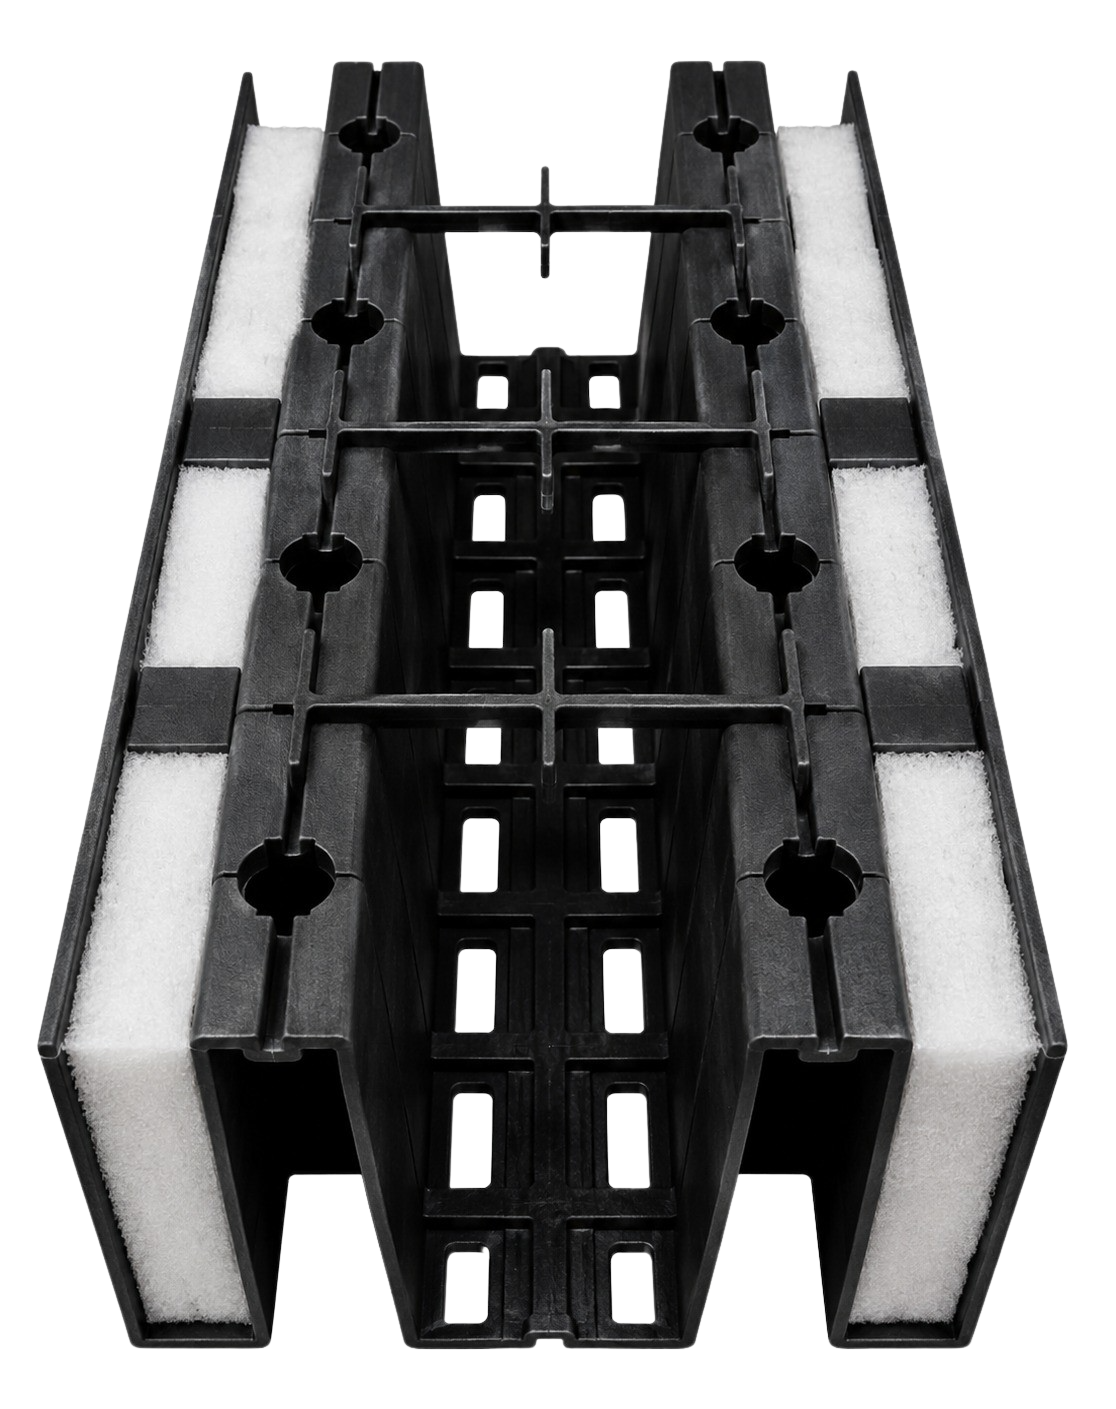
The block design allows insulation to be applied in stages. The outer baffle can be foamed to achieve R-19. The inner baffle can be foamed to improve efficiency to R-40. For maximum insulation, the air gap can be filled to achieve R-84.
The system also includes passive airflow channels within designated areas of the block. These internal airflow paths help reduce trapped condensation and support moisture control inside the wall assembly.
For engineers and architects, that means ClimatBloc is not simply a different wall material. It is a wall system designed around thermal performance, airflow, moisture management, and long-term durability.

A Different Approach to Wall Assembly
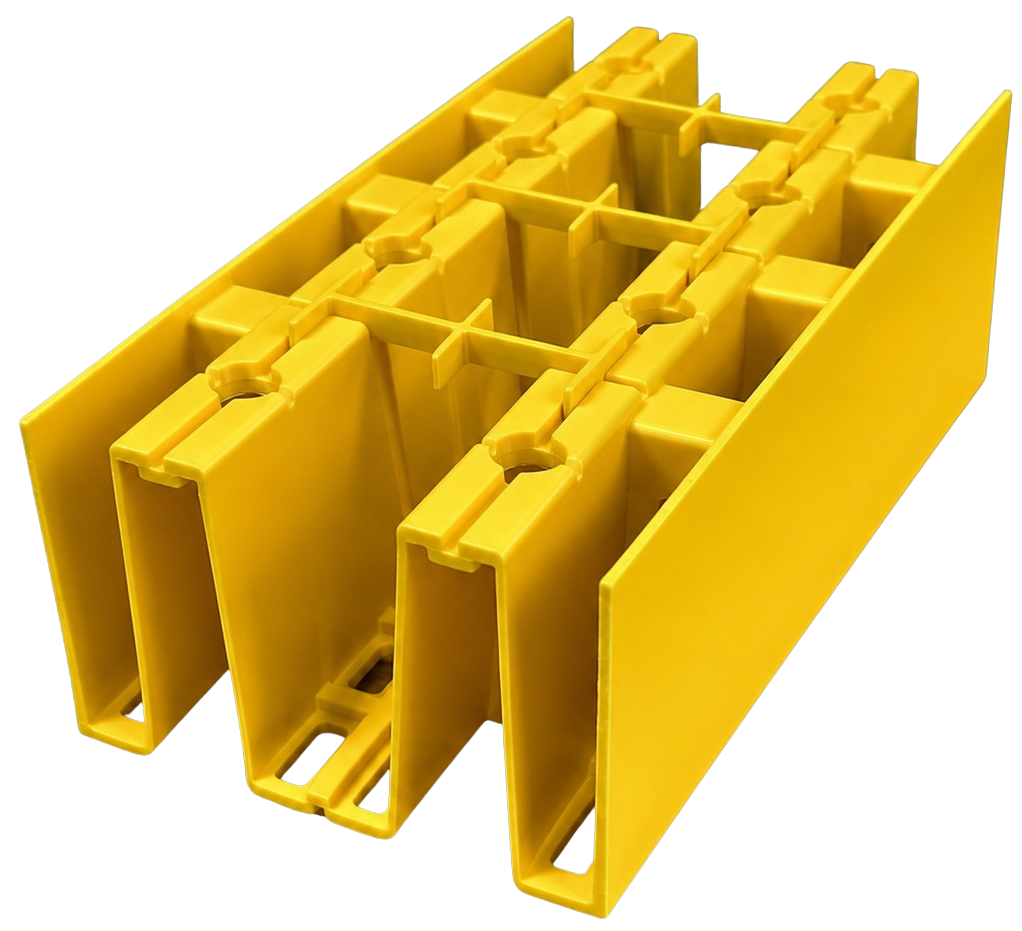
ClimatBloc blocks align and stack through a keyway-style connection.
For applications that require additional structural support, the system can also incorporate post-tensioning elements designed to help tie the structure together.
This approach gives design professionals a system to evaluate as a complete wall assembly rather than a collection of separate wall components.

Learn More about ClimatBloc’s Technical Specifications
ClimatBloc is still a new system, and the right application will depend on the project, location, design requirements, and current documentation status.
If you are evaluating exterior wall systems, foundation wall systems, insulation performance, passive airflow, or future project applications, ClimatBloc can help you understand the system and determine the right path forward.
 USA based manufacturing and support